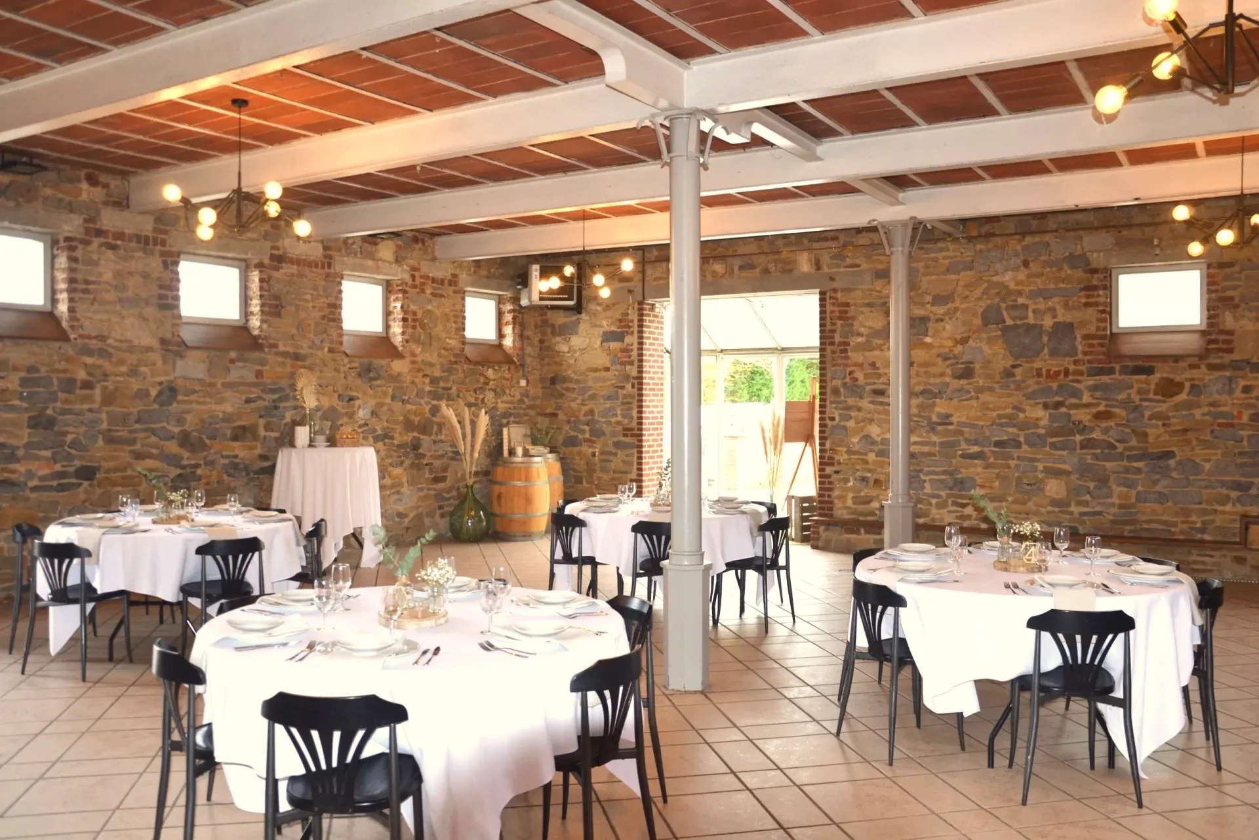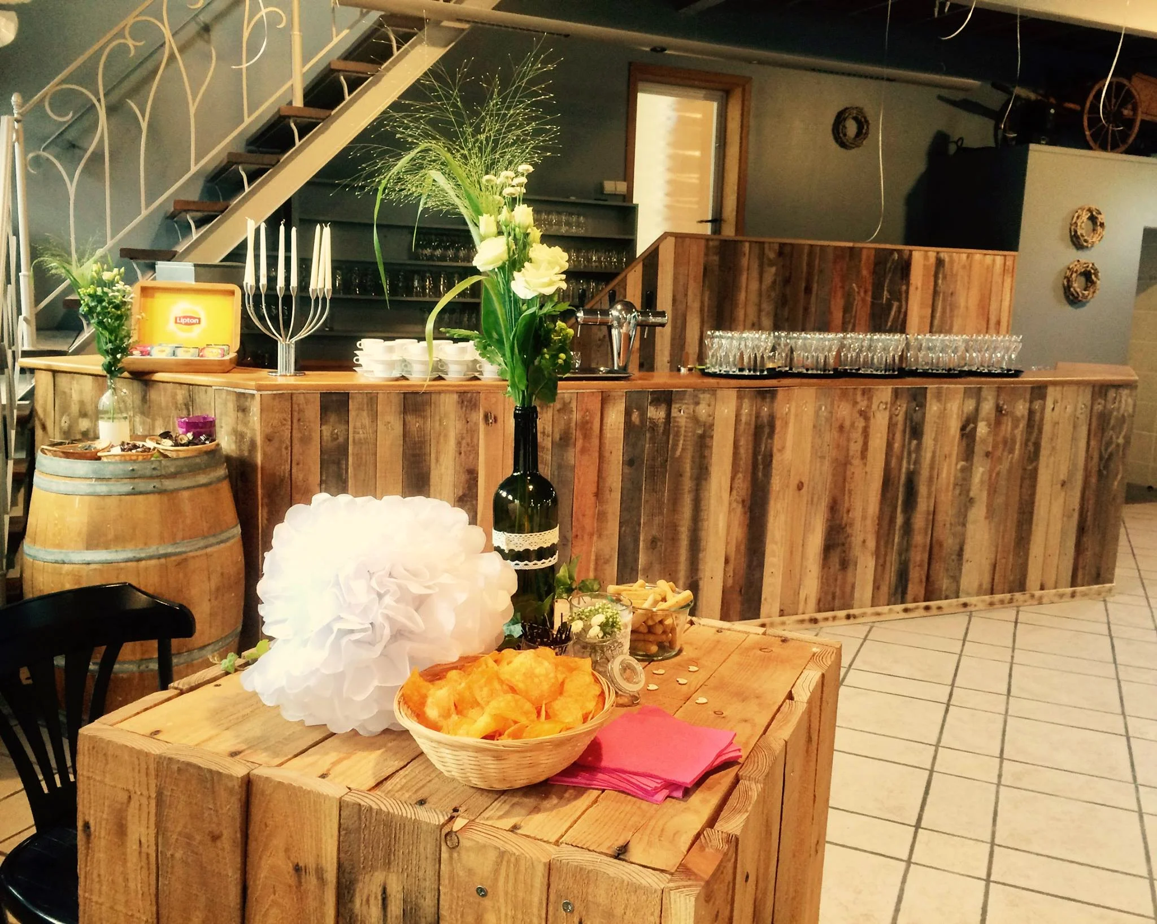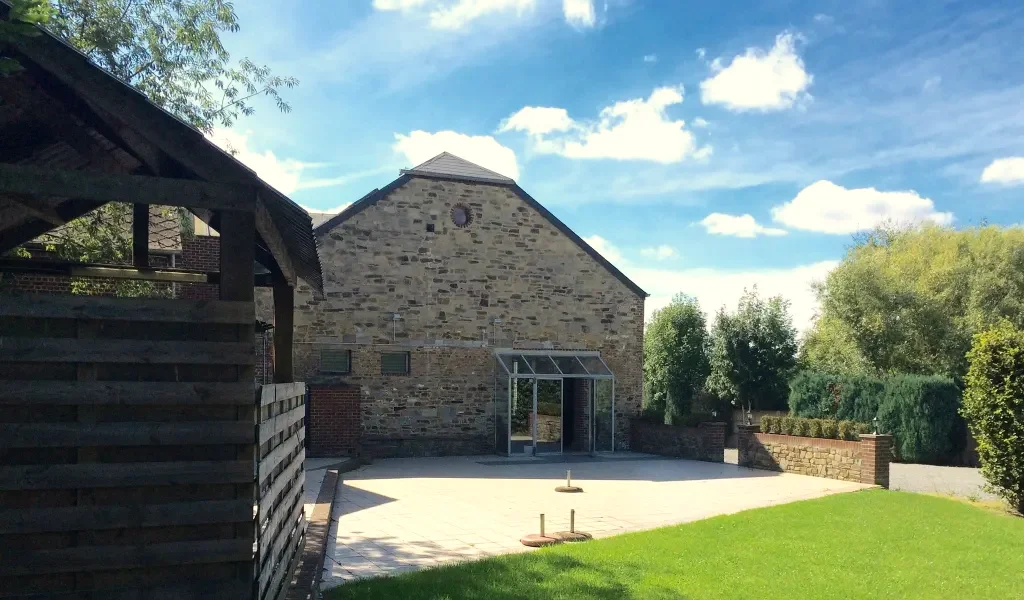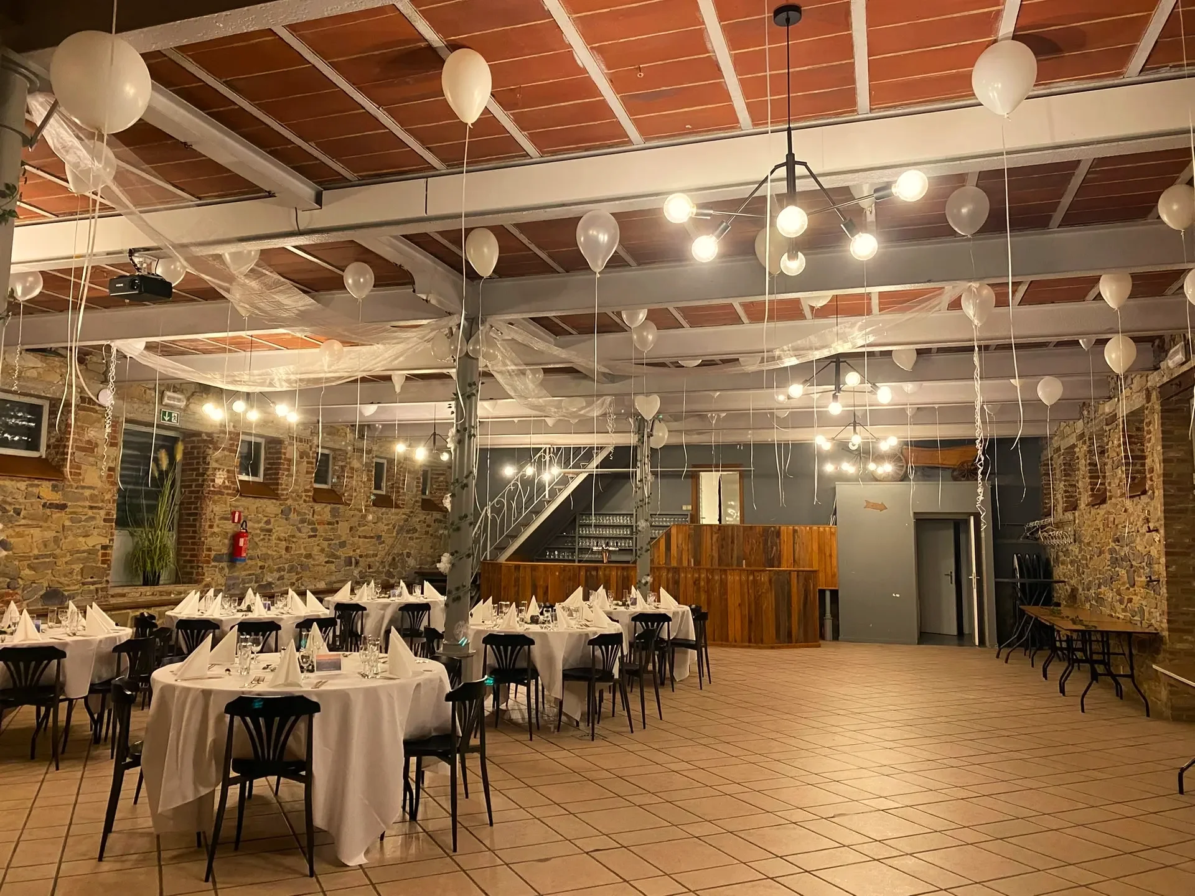
La Ferme de l'Arsouille has seats for up to 250 guests, and room for up to 400 people standing1. We are in Temploux, part of the city of Namur2. The building has one room on two floors, and we set both floors out to fit the event you are holding3. We let the farm for a single event per date4, so on your day every seat in the building is for your guests.
250 guests seated, 400 standing
Both numbers are for the whole venue1. We do not give a separate figure for either floor, or for a particular layout such as a banquet or rows of chairs.
Above 250 guests, there are more people than seats. A staff party where colleagues stand and mingle works at that size, but a sit-down meal does not. For the guests who stand, the furniture we provide includes high tables5.
Two floors and their measurements on our floor plan
| On our floor plan6 | Ground floor | Upstairs |
|---|---|---|
| Width | 10.60 m | 10.60 m |
| Length | 16 m, from the bar to the entrance wall | 19.40 m |
| Height | 3.40 m to the ceiling | 4.75 m at the apex of the roof |
| Columns | three, along the centre line | none drawn |
Downstairs, the length on the plan stops at the bar. Behind the bar, the plan shows a back kitchen and storage for tableware6.
The ground floor is tiled, and its terracotta-coloured ceiling rests on metal beams painted white7. Upstairs, the floor is parquet and the roof timbers are left exposed8.
To reach the upper floor, guests walk through the ground floor9. An indoor staircase rises beside the bar, at the far end from the main entrance6.
Three columns downstairs: plan the seating around them
Our floor plan shows three columns in a row down the middle of the ground floor6. Your tables therefore go on either side of that line. A guest seated behind a column may not see the top table at a wedding, or the speaker at a company dinner.
You can come and see the venue before you decide, and a visit does not hold the date10. Sit down on the ground floor and you will see straight away which seats have a column in the way.
Tables, chairs and tableware
We provide the tables and the chairs5. Our rectangular tables can be made into round ones5, so you can seat your guests at rectangular or round tables.
As an option, you can add our tableware for 200 guests11. That is 50 fewer than the 250 seats in the venue1.
For the meal, you choose the caterer12, and that caterer has our professional kitchen13 to work in.
From Brussels, Liège and Charleroi
| From | By car, without traffic | Distance by road |
|---|---|---|
| Brussels-Central station | 58 minutes14 | 59 km |
| Liège-Guillemins station | 50 minutes15 | 68 km |
| Charleroi-Central station | 27 minutes16 | 29 km |
The three times are calculated without traffic, so plan for delays when you choose the start time on your invitations.
Sources
-
Ferme de l'Arsouille, official website, “Infrastructures & services” block (“Capacité : 400 pers, Jusqu'à 250 places assises !”), recorded on 24 September 2026. fermedelarsouille.be ↑ ↑2 ↑3
-
Ferme de l'Arsouille, official website, footer “Visitez la ferme de l'arsouille”, recorded on 24 September 2026. fermedelarsouille.be ↑
-
Ferme de l'Arsouille, official website, “à propos” and “Infrastructures & services” blocks, recorded on 24 September 2026. fermedelarsouille.be ↑
-
Rental terms of La Ferme de l'Arsouille, September 2026. ↑
-
Ferme de l'Arsouille, official website, “à propos” and “Services” blocks (“mobilier mis à disposition (tables, chaises, mange-debout)”, “Les tables rectangulaires peuvent se transformer en tables rondes”), recorded on 24 September 2026. fermedelarsouille.be ↑ ↑2 ↑3
-
Ferme de l'Arsouille, floor plan (plan-salle_1.pdf), January 2023. fermedelarsouille.be ↑ ↑2 ↑3 ↑4
-
Ferme de l'Arsouille, photos in the “Salle rez-de-chaussée” gallery, published in December 2022. fermedelarsouille.be ↑
-
Ferme de l'Arsouille, official website, “à propos” block, recorded on 24 September 2026. fermedelarsouille.be ↑
-
Orban Consult survey, September 2026. ↑
-
Rental terms of La Ferme de l'Arsouille, September 2026; official website footer (“Visitez la ferme de l'arsouille”), recorded on 24 September 2026. fermedelarsouille.be ↑
-
Ferme de l'Arsouille, official website, “à propos” block, “Options” section, recorded on 24 September 2026. fermedelarsouille.be ↑
-
Rental agreement of La Ferme de l'Arsouille, articles 5 and 15, October 2026; official website, “Catering” block, recorded on 24 September 2026. fermedelarsouille.be ↑
-
Ferme de l'Arsouille, official website, “Infrastructures & services” block (“Grande cuisine professionnelle équipée avec fourneaux, congélateur, frigos, chambre froide...”) and “à propos” block (“accès à notre cuisine professionnelle toute équipée”), recorded on 24 September 2026. fermedelarsouille.be ↑
-
OpenStreetMap route (OSRM engine), car, without traffic, recorded on 24 September 2026. openstreetmap.org ↑
-
OpenStreetMap route (OSRM engine), car, without traffic, recorded on 24 September 2026. openstreetmap.org ↑
-
OpenStreetMap route (OSRM engine), car, without traffic, recorded on 24 September 2026. openstreetmap.org ↑