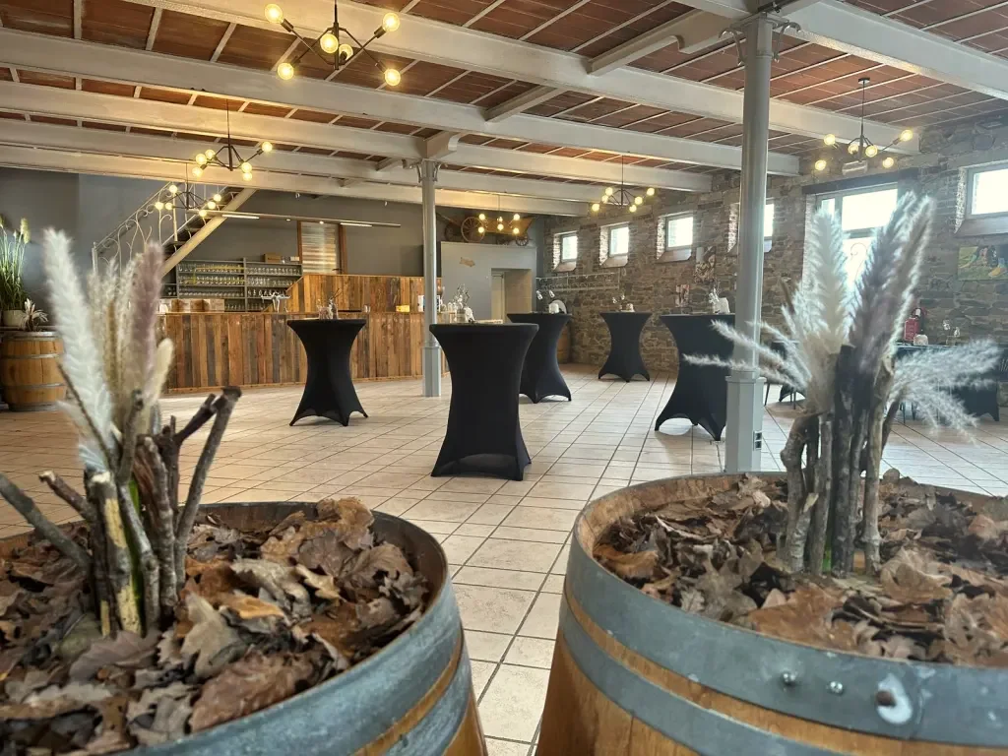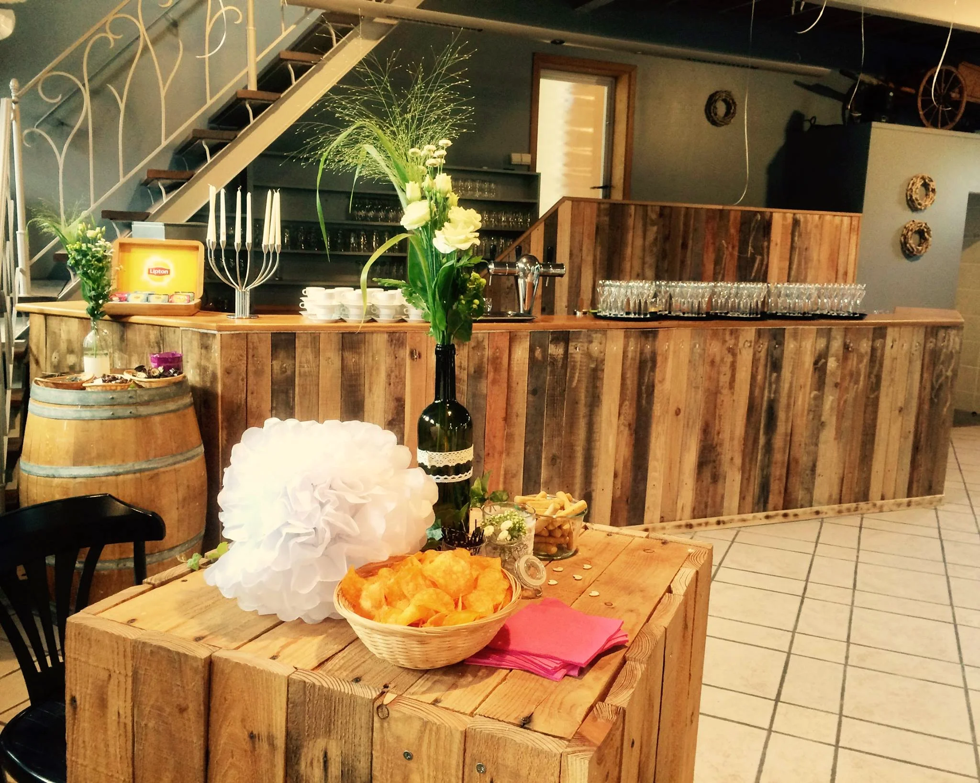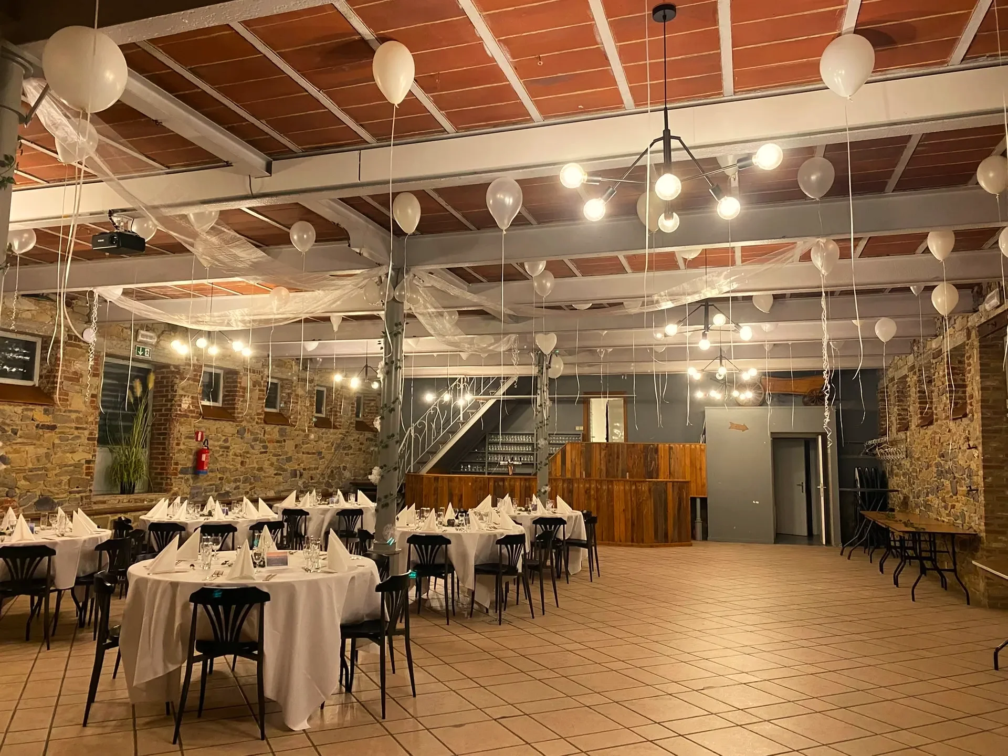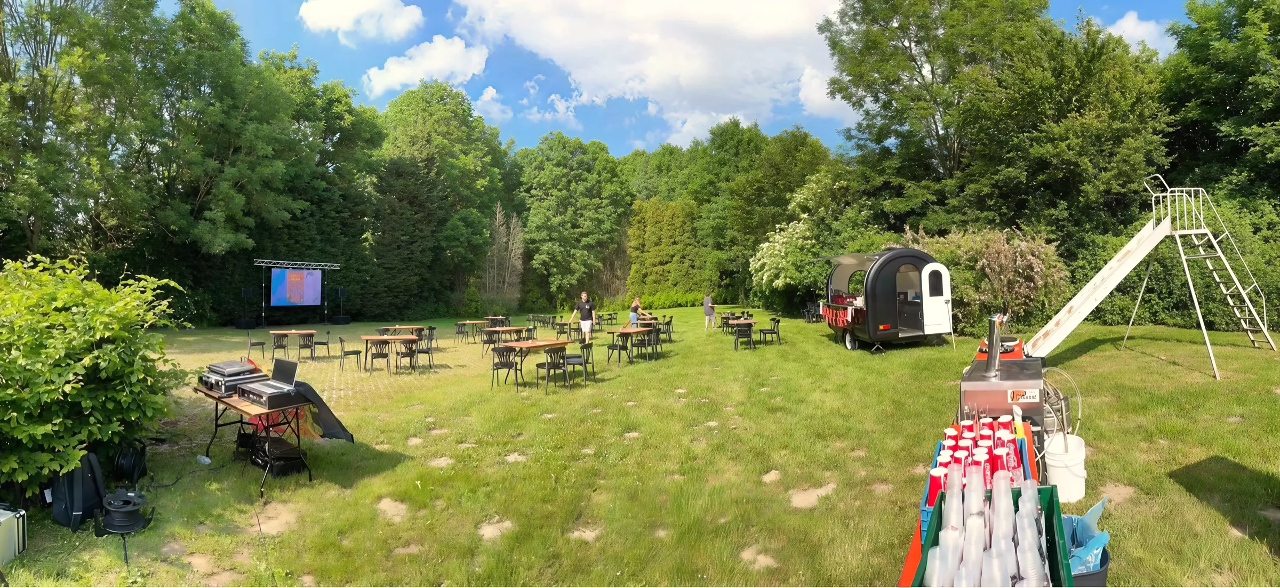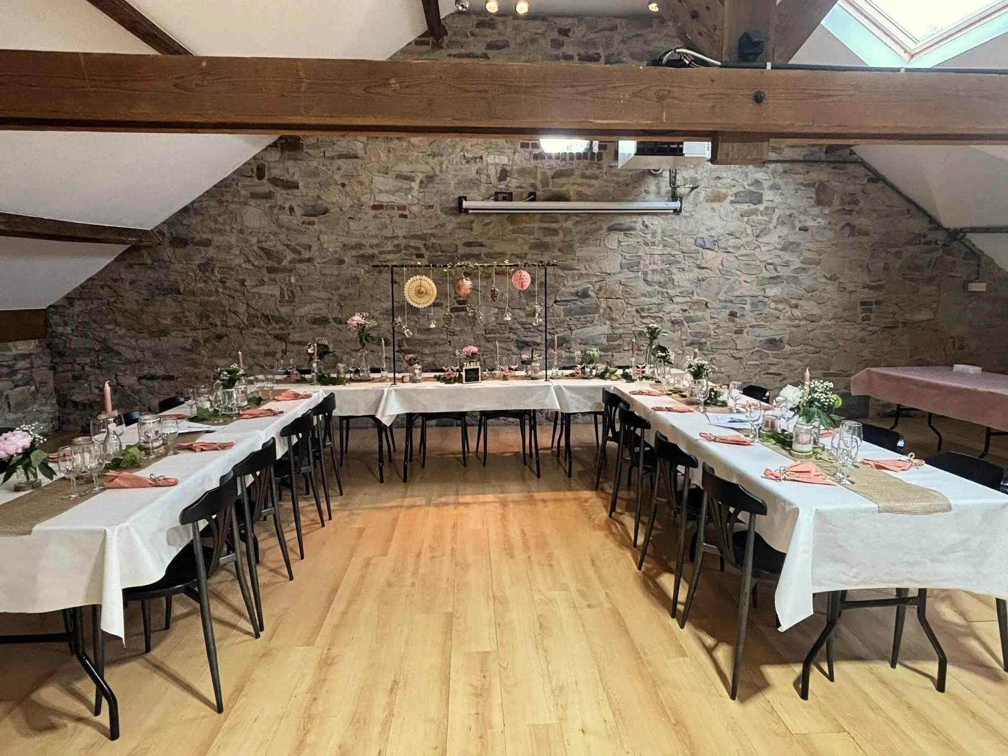
Conference delegates meet at La Ferme de l'Arsouille, rue de la Grande Sambresse 5, in Temploux, within the municipality of Namur1. The venue seats up to 250 delegates, and up to 400 people can attend standing2. The talks can take place upstairs, where the roof timbers rise to 4.75 m at the apex3. The ground floor, with its fully equipped bar4, can take the welcome desk, stands or an exhibition5.
Upstairs, under high roof timbers
The venue is a former cowshed, built of natural stone and since renovated6. Your audience sits upstairs, on chairs set out on a parquet floor beneath exposed roof timbers6. The ground floor lies directly below, and we set up both floors to suit your conference7. Downstairs, the ceiling is at 3.40 m, while upstairs the timbers climb to 4.75 m at the apex3.
What the upstairs floor plan shows
On our floor plan, the upper floor is 10.60 m wide and 19.40 m long3. The plan shows no columns on that floor, whereas three columns stand one behind the other down the centre of the ground floor3. Even so, the upper floor is not entirely clear, because sloping roof timbers come down to the floor along the walls.
The floor plan does not say how many chairs fit in rows upstairs, and no seating figure is published for that floor alone. The 250 seats we announce are those of the entire venue2. The chairs are part of the furniture we provide, with tables and high tables for standing8.
Seeing the screen, hearing the speaker
Upstairs, the speaker has a projector and a sound system, and we provide a screen for the slides9. The roof slopes down towards the walls, so the upper floor is at its highest in the middle, under the apex3. That is where a screen has the most room. The ground floor has a projector and sound system of its own as well9, for a word of welcome before everyone goes upstairs.
Welcome desk, stands or an exhibition downstairs
Delegates come in through the main entrance, under a glass roof, on the short side of the ground floor, opposite the bar3. The bar stands 16 m from that entrance wall, and an indoor staircase to the upper floor starts next to the bar3. The upper floor is reached by walking through the ground floor10.
For an exhibition or a trade show, both floors can be laid out and partitioned as you wish5. A bar area lets you offer visitors a few drinks5.
We also set aside a separate area where delegates can relax during breaks, or have drinks and finger food once the talks are over11. A caterer of your choice provides the finger food12. On the date of your conference, we host no other event13, so your delegates will not cross paths with another group.
Delegates by car, and speakers from further away
| From | By car, without traffic | By road |
|---|---|---|
| Brussels-Central station | 58 minutes14 | 59 km |
| The E411, via the Daussoulx interchange and the E42 | 13 minutes15 | 13 km |
| The E42, exit 13 (Spy) | 5 minutes16 | 3 km |
The farm's car park is large and has lighting17.
Sources
-
Ferme de l'Arsouille, official website, footer “Visitez la ferme de l'arsouille”, recorded on 24 September 2026. fermedelarsouille.be ↑
-
Ferme de l'Arsouille, official website, “Infrastructures & services” block (“Capacité : 400 pers, Jusqu'à 250 places assises !”), recorded on 24 September 2026. fermedelarsouille.be ↑ ↑2
-
Ferme de l'Arsouille, floor plan (plan-salle_1.pdf), January 2023. fermedelarsouille.be ↑ ↑2 ↑3 ↑4 ↑5 ↑6 ↑7
-
Ferme de l'Arsouille, official website, “à propos” and “Services” blocks (“bar tout équipé”, “Le bar au même étage”), recorded on 24 September 2026. fermedelarsouille.be ↑
-
Ferme de l'Arsouille, official website, “Services” block, “Exposition / Salon” text, recorded on 24 September 2026. fermedelarsouille.be ↑ ↑2 ↑3
-
Ferme de l'Arsouille, official website, “à propos” block, recorded on 24 September 2026. fermedelarsouille.be ↑ ↑2
-
Ferme de l'Arsouille, official website, “à propos” and “Infrastructures & services” blocks, recorded on 24 September 2026. fermedelarsouille.be ↑
-
Ferme de l'Arsouille, official website, “à propos” and “Services” blocks (“mobilier mis à disposition (tables, chaises, mange-debout)”, “Les tables rectangulaires peuvent se transformer en tables rondes”), recorded on 24 September 2026. fermedelarsouille.be ↑
-
Ferme de l'Arsouille, official website, “à propos” and “Services” blocks (“rétro-projecteur et sono sur chaque étage”, “un écran pour rétroprojecteur”), recorded on 24 September 2026. fermedelarsouille.be ↑ ↑2
-
Orban Consult survey, September 2026. ↑
-
Ferme de l'Arsouille, official website, “Services” block, “Entreprise” text, recorded on 24 September 2026. fermedelarsouille.be ↑
-
Rental agreement of La Ferme de l'Arsouille, articles 5 and 15, October 2026; official website, “Catering” block, recorded on 24 September 2026. fermedelarsouille.be ↑
-
Rental terms of La Ferme de l'Arsouille, September 2026. ↑
-
OpenStreetMap route (OSRM engine), car, without traffic, recorded on 24 September 2026. openstreetmap.org ↑
-
OpenStreetMap route (OSRM engine), car, without traffic, recorded on 24 September 2026. openstreetmap.org ↑
-
OpenStreetMap route (OSRM engine), car, without traffic, recorded on 24 September 2026. openstreetmap.org ↑
-
Ferme de l'Arsouille, official website, “à propos” and “Infrastructures & services” blocks, recorded on 24 September 2026. fermedelarsouille.be ↑